BTSC Lab Assistant Physics Lab: Instruments, Readings and Error Calculations
Learn a fixed method for selecting lab instruments, reading their scales, correcting zero error and reporting calculated results with sensible uncertainty.
KnowledgeGate Team
Exam prep & CS education
Updated 16 Aug 20266 min read
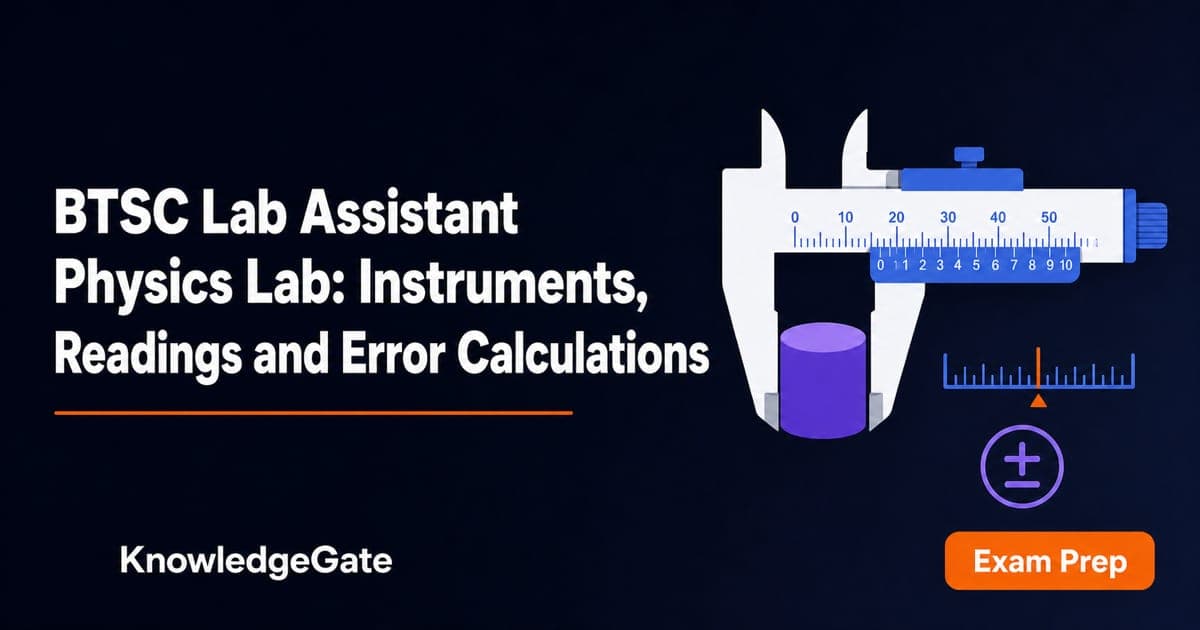
A formula will not save a mark lost to the wrong instrument, miscounted divisions or an incorrect zero-correction sign. Choosing the instrument, reading its scale in a fixed order, correcting the zero error with the right sign, and carrying that uncertainty into a calculated result are one chain, and the mark goes wherever the chain breaks. It breaks most often at two points: the sign of the zero correction, and the moment a reading that carries an uncertainty is fed into a formula.
Match the measured quantity to the instrument
Before measuring, check three things in order: the instrument's range, its least count, and the size you expect. Range decides whether the instrument fits at all, least count decides how many digits you may honestly report, and the expected size tells you which of the two is about to bite.
Quantity | Suitable instrument | Useful reading detail |
|---|---|---|
Bench-length object | Metre scale | 1 mm resolution |
External or internal diameter, depth | Vernier calipers | 0.01 cm least count |
Thin wire or sheet | Screw gauge | 0.01 mm least count |
Liquid volume | Measuring cylinder | Read the correct meniscus |
Current | Ammeter | Connect in series |
Potential difference | Voltmeter | Connect in parallel |
Use a metre scale for a 42.6 cm rod, vernier calipers for a tube about 2.4 cm across, and a screw gauge for a 0.56 mm wire. Precision helps only when range and geometry fit: a screw gauge will not span the rod, and a metre scale cannot resolve the wire. Wrong instrument, wrong answer, however careful the arithmetic that follows. The rest of the laboratory-work revision for this recruitment sits in BTSC Lab Assistant (CS) Exam Prep.
Read vernier calipers in a fixed sequence
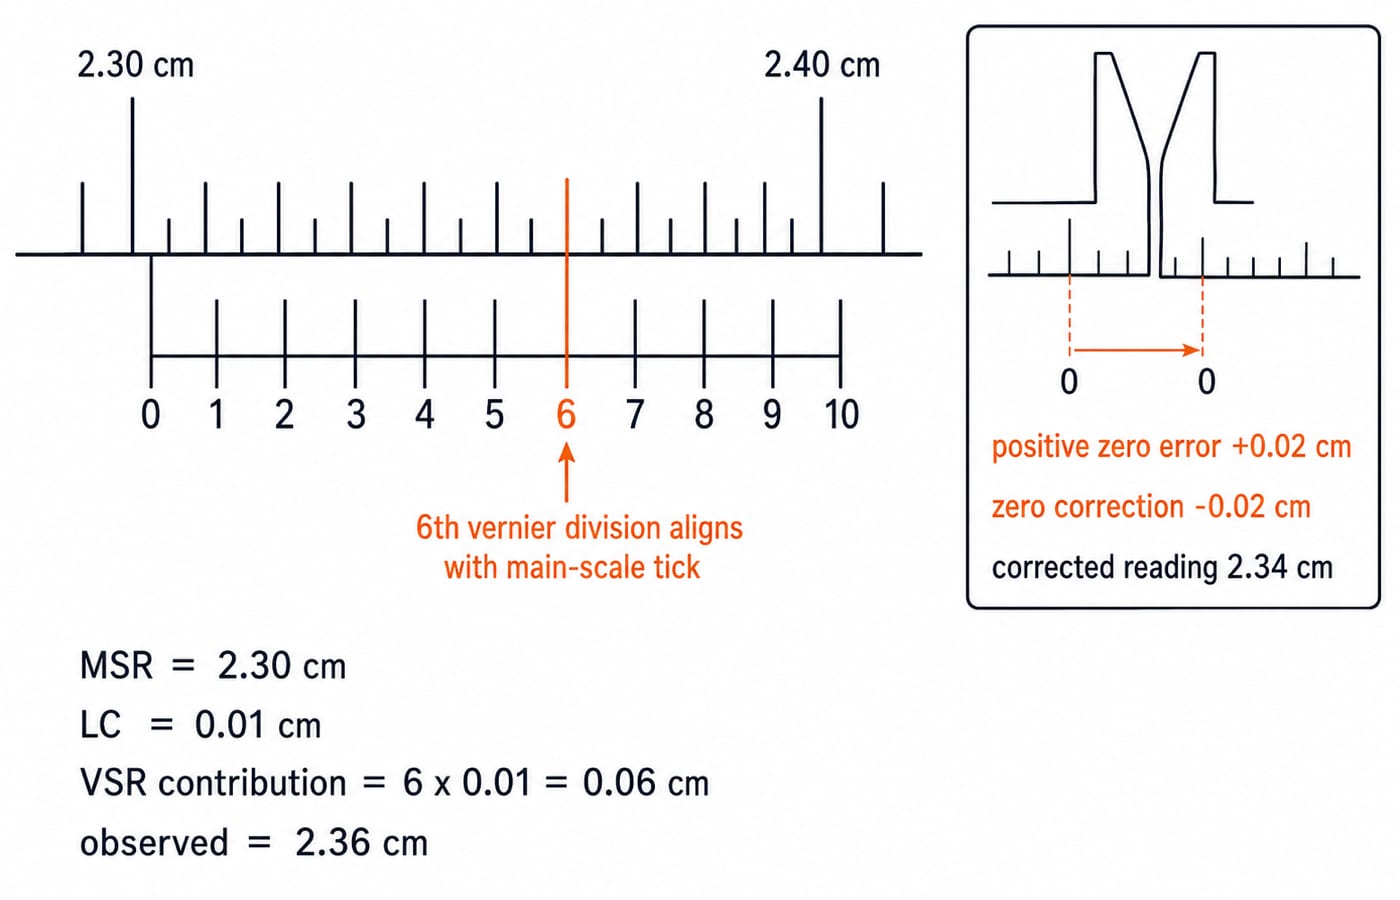
If 10 VSD = 9 MSD and 1 MSD = 1 mm, then 1 VSD = 0.9 mm. Therefore least count = 1 MSD - 1 VSD = 1.0 - 0.9 = 0.1 mm = 0.01 cm.
Use observed reading = main-scale reading + coinciding division × least count.
Main-scale reading
= 2.30 cm.The sixth vernier division coincides, so its contribution is
6 × 0.01 = 0.06 cm.Observed reading
= 2.30 + 0.06 = 2.36 cm.Positive zero error
= +0.02 cm, hence zero correction= -0.02 cm.Corrected reading
= 2.36 - 0.02 = 2.34 cm.
The sign rule is corrected reading = observed reading - zero error.
Handle screw-gauge and analogue-scale readings carefully
For a screw gauge with pitch 0.5 mm and 50 circular-scale divisions, least count = 0.5/50 = 0.01 mm. If the main-scale reading is 5.5 mm and circular division 23 coincides:
Observed diameter = 5.5 + 23 × 0.01 = 5.73 mm.
With positive zero error +0.03 mm, corrected diameter = 5.73 - 0.03 = 5.70 mm.
An ammeter spanning 0 to 3 A across 30 intervals has least count 3/30 = 0.1 A. A pointer resting at the end of the eighteenth interval reads 18 × 0.1 = 1.8 A. Count intervals, not marks: 30 intervals require 31 marks. View the scale normally to prevent parallax.
Read a concave water meniscus at its bottom, with the eye level with it. If a burette level falls from 37.5 mL to 24.0 mL as liquid is run off, the volume delivered is 37.5 - 24.0 = 13.5 mL, which is 13.5 cm³.
Separate resolution, offset, scatter and parallax
Least count limits resolution. Correct systematic zero error algebraically, reduce random scatter through repetition, and prevent parallax by viewing perpendicularly. Closely grouped readings can be precise yet inaccurate when they share an uncorrected zero error. BTSC Lab Assistant Units, Measurement Error and Lab Safety works that distinction through three sets of repeated volume readings taken against a known reference.
Take repeated readings 5.70, 5.71, 5.69, 5.70, 5.72 mm.
Mean
= 28.52/5 = 5.704 mm.Absolute deviations are
0.004, 0.006, 0.014, 0.004, 0.016 mm.Their total is
0.044 mm, so mean absolute error= 0.044/5 = 0.0088 mm, about0.009 mm.Percentage uncertainty
= 0.009/5.704 × 100, about0.16%.
Round uncertainty first, then the value to the same place: (5.70 ± 0.01) mm. Extra digits are not accuracy.
Propagate error in a calculated result
Add absolute uncertainties for sums or differences. For products, quotients and powers, add fractional uncertainties with powers as multipliers.
Consider a cylinder with m = (48.6 ± 0.1) g, d = (2.50 ± 0.01) cm and h = (3.20 ± 0.01) cm.
V = πd²h/4 = π × 2.50² × 3.20/4 = 15.708 cm³.ρ = m/V = 48.6/15.708 = 3.094 g/cm³.Fractional uncertainty
= 0.1/48.6 + 2(0.01/2.50) + 0.01/3.20 = 0.01318, or1.32%.Absolute uncertainty
= 3.094 × 0.01318, about0.041 g/cm³.
The unit check is essential: grams divided by cubic centimetres gives g/cm³. After rounding, report ρ = (3.09 ± 0.04) g/cm³.
Fix the traps that turn method into a wrong option
Bad move | Consequence | Replacement habit |
|---|---|---|
Add a positive zero error | Corrected value moves the wrong way | Subtract the signed zero error |
Mix cm and mm | Tenfold factor errors | Convert every value before calculating |
Count marks, not intervals | Wrong least count | Intervals are one fewer than marks |
Read the upper edge of a concave meniscus | Volume is too high | Read its bottom at eye level |
View an analogue scale obliquely | Parallax shifts the reading | Keep the eye normal to the scale |
Round an intermediate result early | Final error grows | Retain guard digits until reporting |
A corrected reading must move opposite to the zero-error sign, so a positive zero error always makes the corrected value smaller. And within one unit, a finer instrument should never be reported to fewer decimal places than a coarser one, because that throws away the resolution you chose it for.
Use a 20-second check: quantity and unit, range, least count, observed value, zero correction, uncertainty, rounding.
Convert the lesson into a BTSC-oriented practice loop
Use a 30-minute drill: 8 minutes on the instrument table, 12 minutes on six direct readings, 7 minutes on two error calculations, and 3 minutes classifying misses as concept, arithmetic, sign, unit or observation. Next day, redo those error classes before fresh questions. Use PYQs to find repeatable error patterns: a candidate who drops two marks a paper to sign errors will keep dropping them until the sign rule is drilled on its own. The marks, duration and topic split for the current cycle are published in the notification on the Bihar Technical Service Commission site, so size the drill against those rather than against a remembered pattern.
The short version
Choose by range, geometry and least count. Read in order, subtract the signed zero error, repeat, and round the value to the uncertainty. Before moving on, reproduce three results without looking back: corrected vernier reading 2.34 cm, corrected diameter 5.70 mm, and density (3.09 ± 0.04) g/cm³. Candidates on the Computer Science and IT lane can sequence the rest of their preparation with the BTSC Lab Assistant (CS) course and time it with the BTSC Lab Assistant (CS) Test Series; both run on the computer subjects, so keep your own physics bench practice going alongside them.
Keep learning

BTSC Lab Assistant Biology Lab: Microscopy and Specimen Handling Guide
Build an exam-ready microscopy workflow through a labelled onion wet mount, a checked cell-size estimate, safe specimen handling, and six common errors.
Updated 14 Aug 20265 min readBTSC Lab Assistant

BTSC Lab Assistant Job Profile: Records, Equipment Care and Daily Lab Workflow
Build a realistic CS/IT Laboratory Assistant role model around readiness checks, auditable registers, safe fault handling and evidence-based handover.
Updated 12 Aug 20265 min readBTSC Lab Assistant
BTSC Lab Assistant PYQ Analysis: Sort Common and Trade Topics
Turn a mixed PYQ score into a useful repair plan. This method separates common and trade topics, codes each miss and assigns revision time from your own errors.
Updated 10 Aug 20266 min readBTSC Lab Assistant

BTSC Lab Assistant Chemistry: Solutions, Titration and Lab Safety
Connect solution preparation to acid-base titration through a checked HCl and NaOH example. Learn the apparatus, calculations, error directions and safe lab sequence.
Updated 7 Aug 20266 min readBTSC Lab Assistant